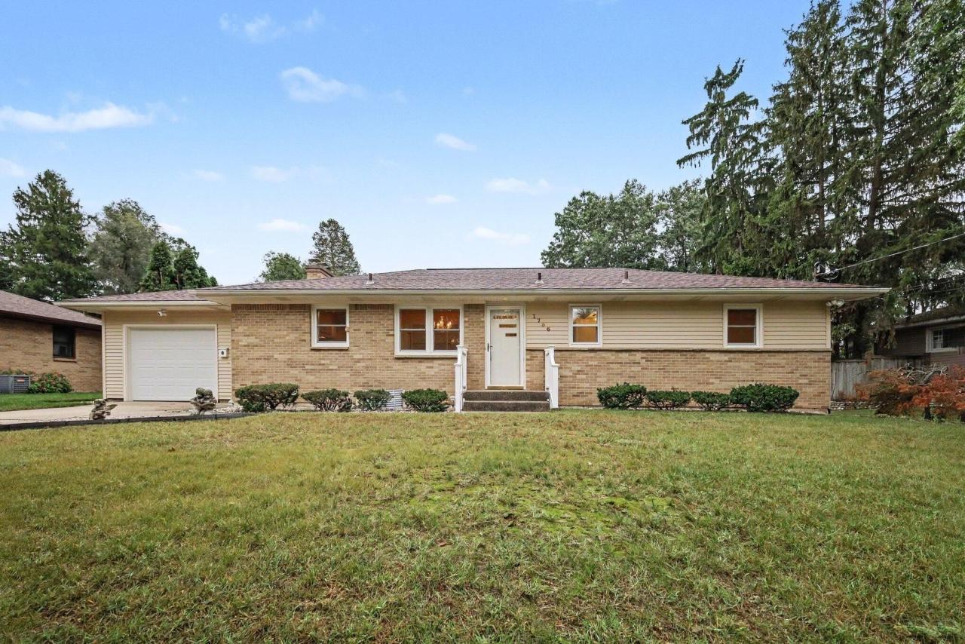
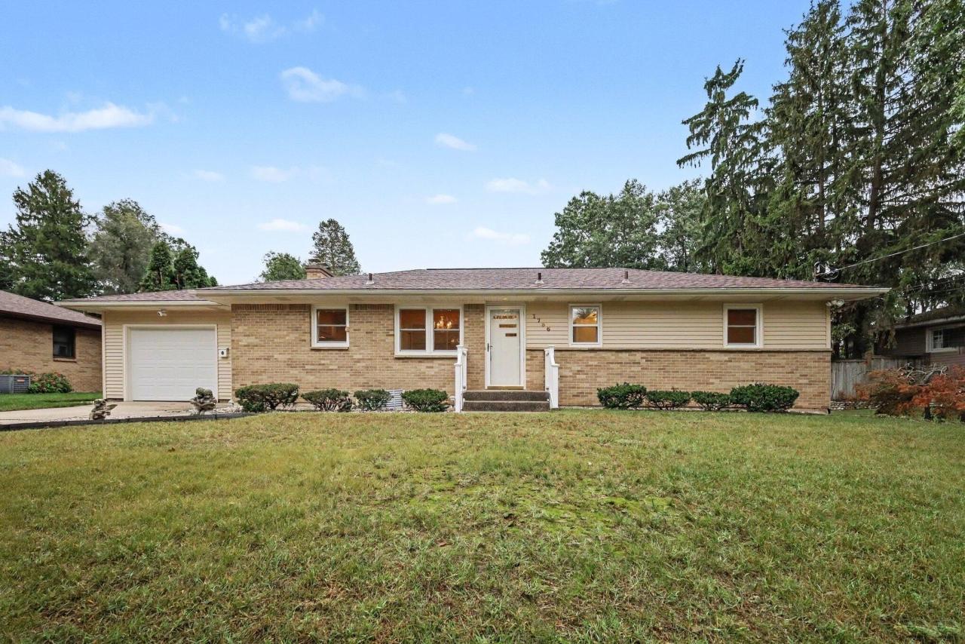
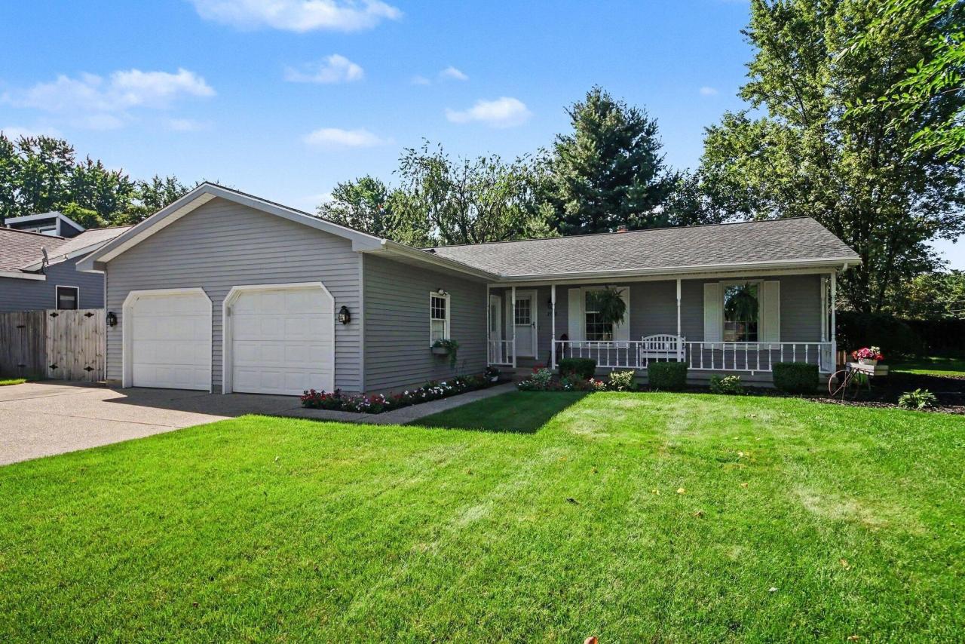
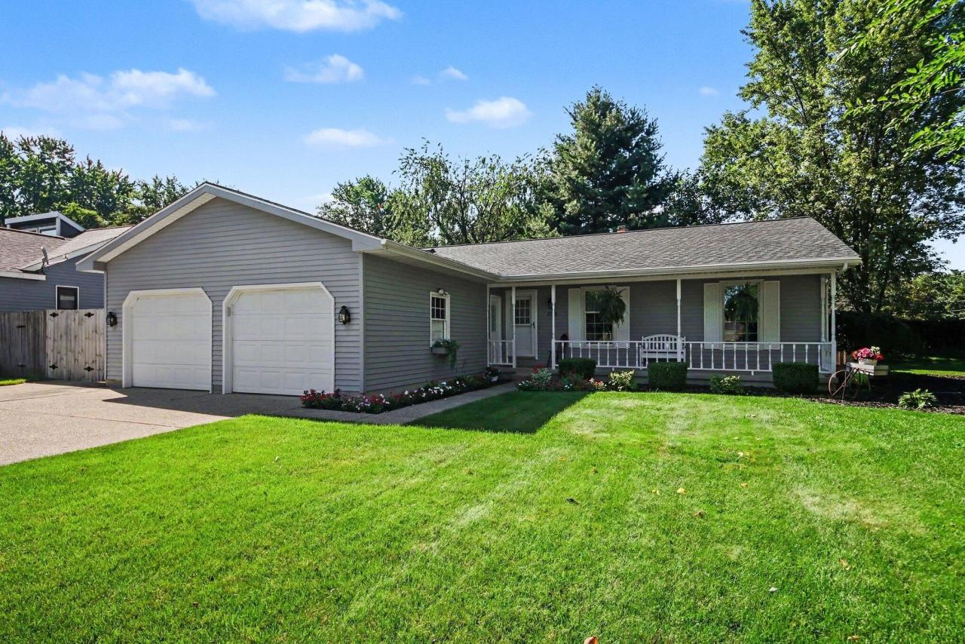
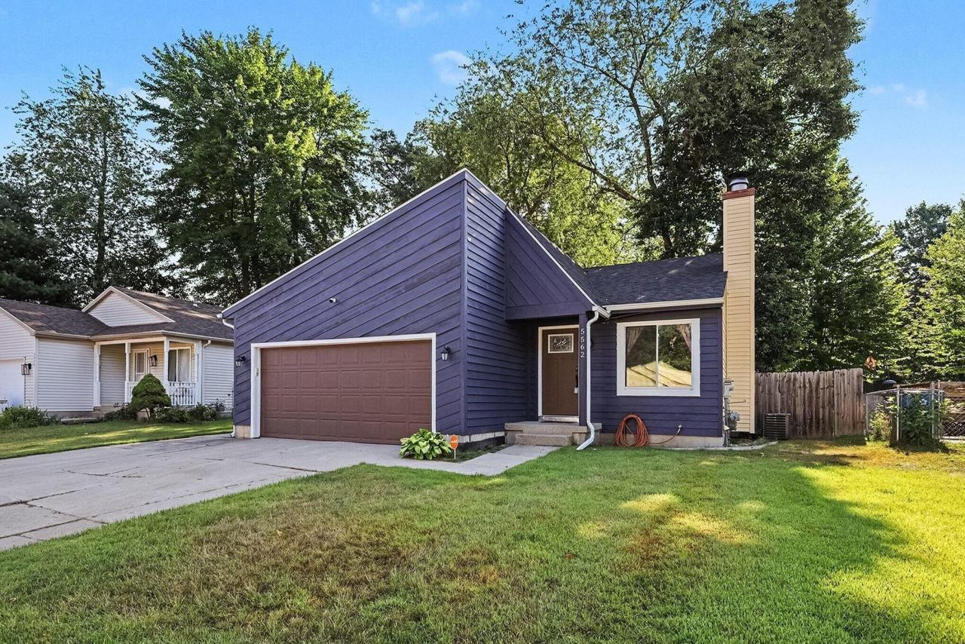
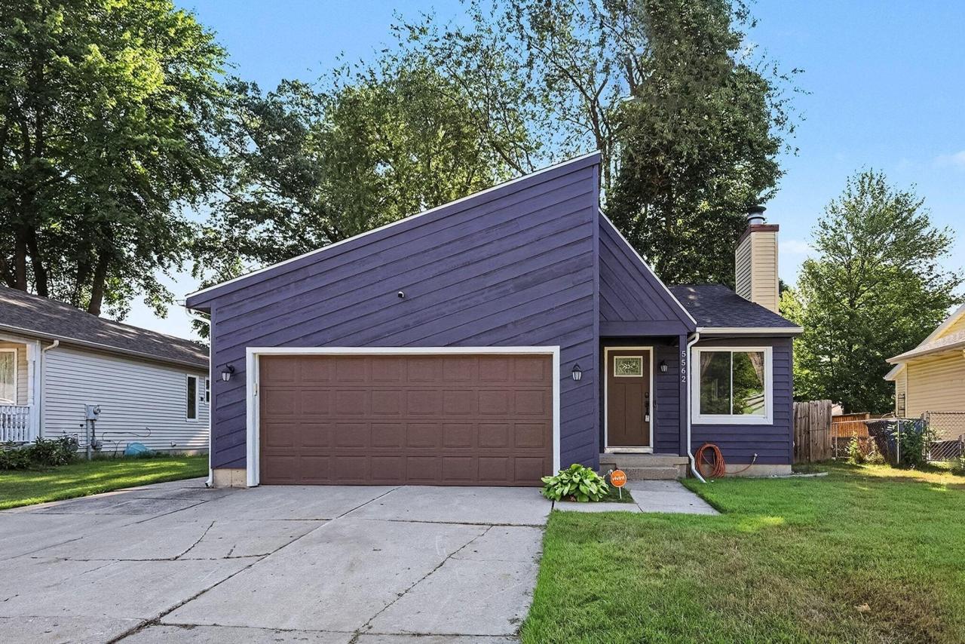
5562 OSBORNE AVENUE SE, KENTWOOD, MI
$317,500
3 Beds
2 Baths
2 full
1755 SqFt
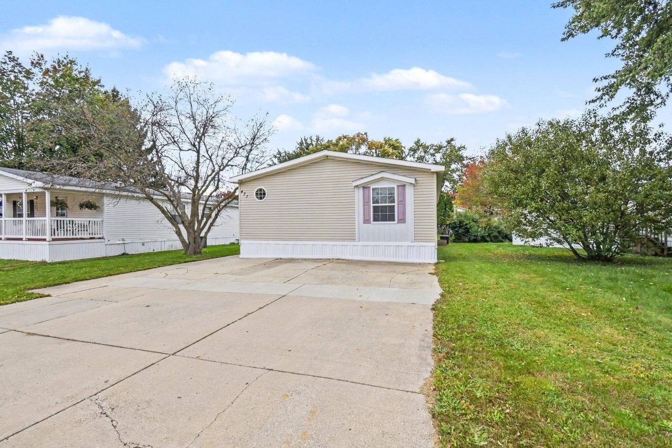
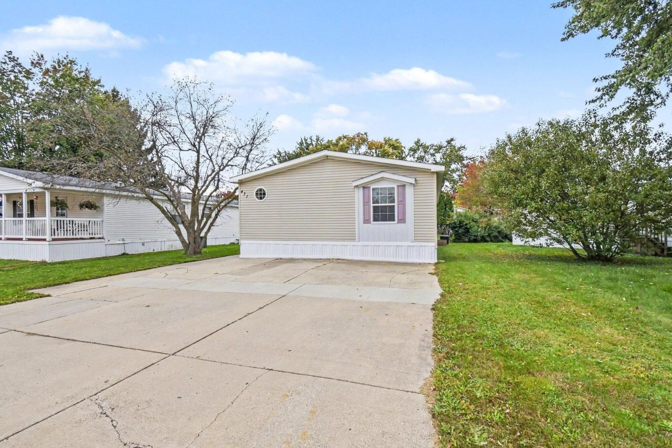
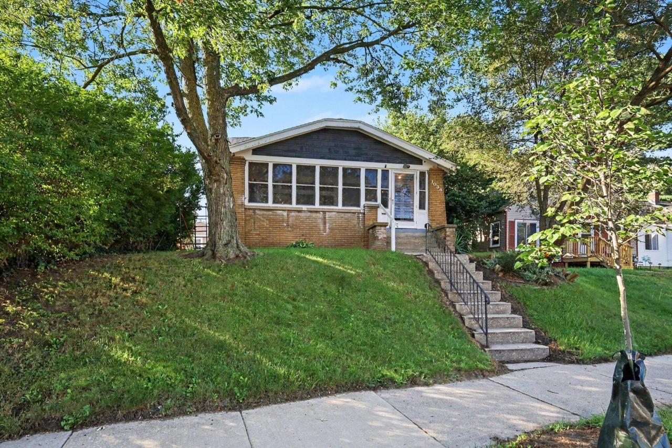
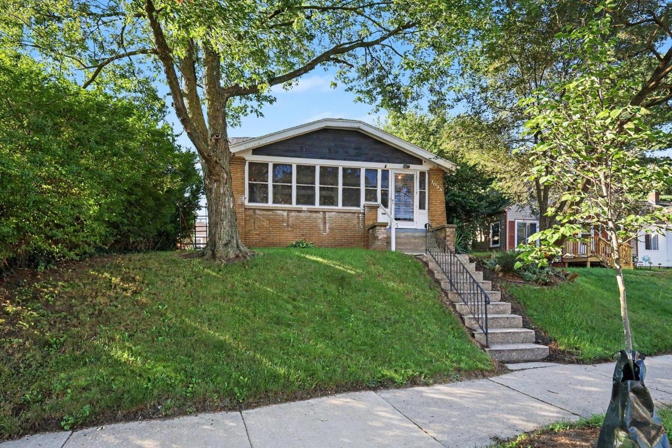
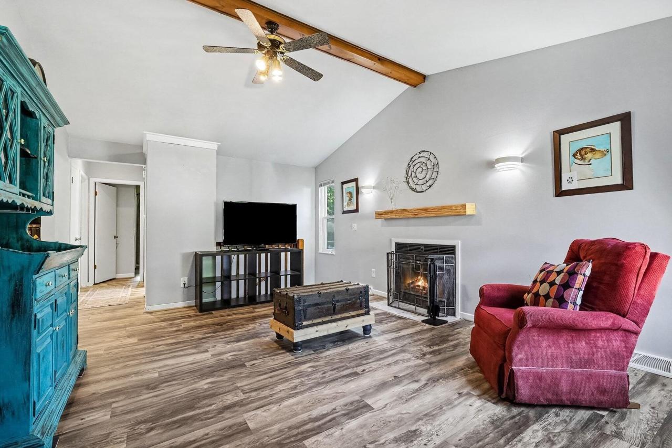
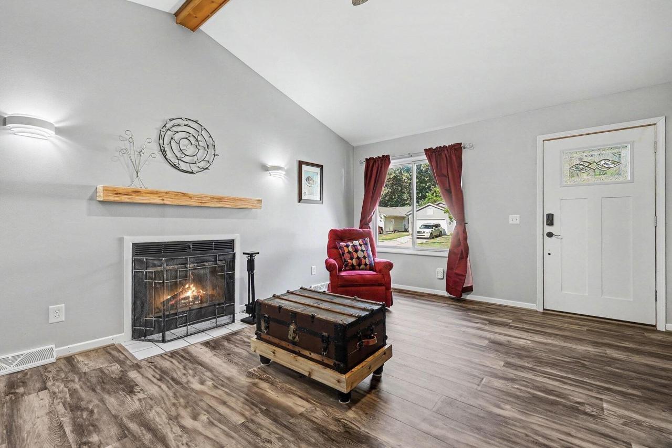
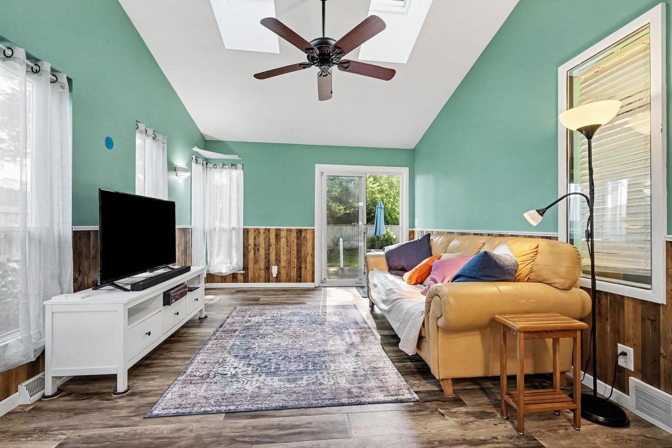
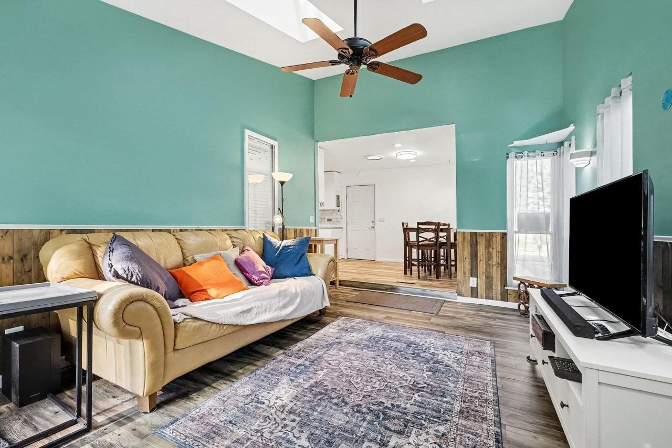
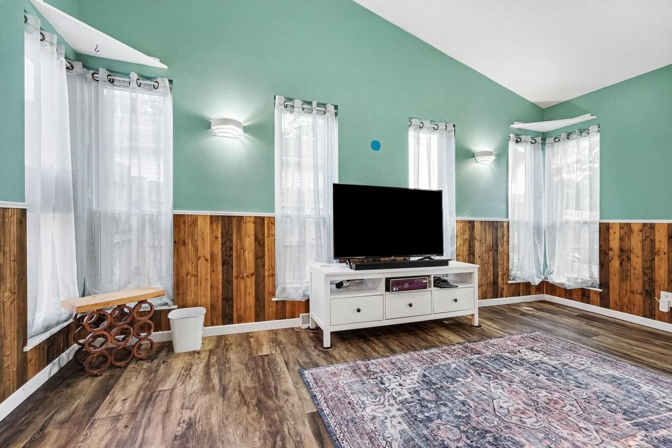
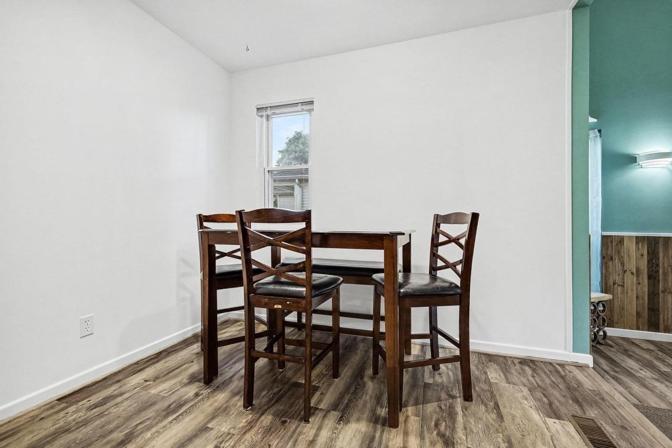
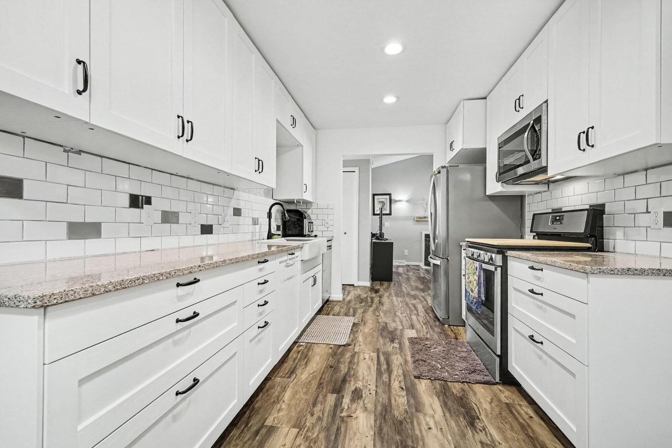
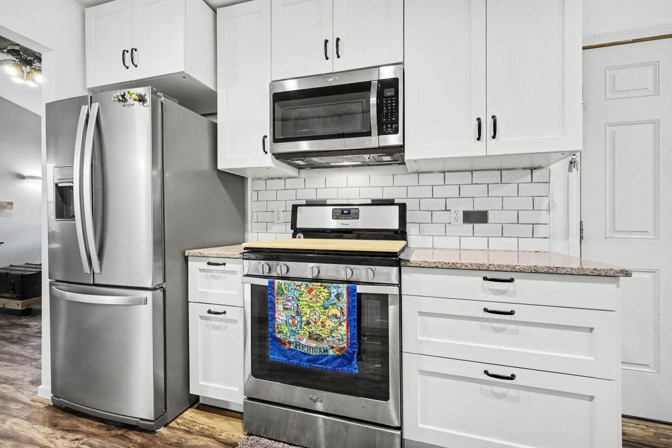
Welcome to 5562 Osborne Ave SE! This meticulously cared-for 3-bedroom, 2-full-bathroom ranch in Kentwood is beautifully updated, completely move-in ready, and waiting for its new owners. Step inside to find a bright, welcoming layout featuring easy-maintenance Pergo flooring that flows seamlessly throughout the home. The front living room offers a cozy gathering space anchored by a classic wood-burning fireplace. At the heart of the home is a remodeled kitchen complete with sleek granite countertops, stainless steel appliances, and ample cabinetry. Toward the back of the house, you will find a wonderful secondary living area that offers flexible space to relax or entertain. A sliding glass door leads directly to the patio and a lovely backyard-the perfect setup for summer barbecues and outdoor get-togethers. There are two bedrooms and a full bathroom that complete the main floor. The finished basement further expands your living space with a third comfortable living or recreation area, a third bedroom with a large double closet, a second full bathroom, and a dedicated laundry area with plenty of storage space. You can buy with total peace of mind knowing the exterior has been well maintained, with fresh paint and a newer roof. All major mechanicals are in great condition, making this home truly turnkey. Don't miss your chance to own this fantastic home. Schedule your private showing today!
Property Details
| Property Type | Residential |
|---|---|
| Mls # | 26040366 |
| LotSize | 0 acres |
| Property Subtype | Single Family Residence |
| Year Built | 1983 |
| Num Of Floors | 0 |
Photos
Get Top Dollar for Your Home
With Our 100+ Point Marketing Plan!
Learn how we will get your home:
- In front of and shown to more buyers
- Sold faster and for more money
- Sold on your terms without the hassle and stress

Real Estate Resource Center
Real Estate Reports for Home Owners, Sellers & Buyers!




Maps & Local
Schools
Print Brochure
View More Listings
Click the property below to view the virtual tour of each listing.